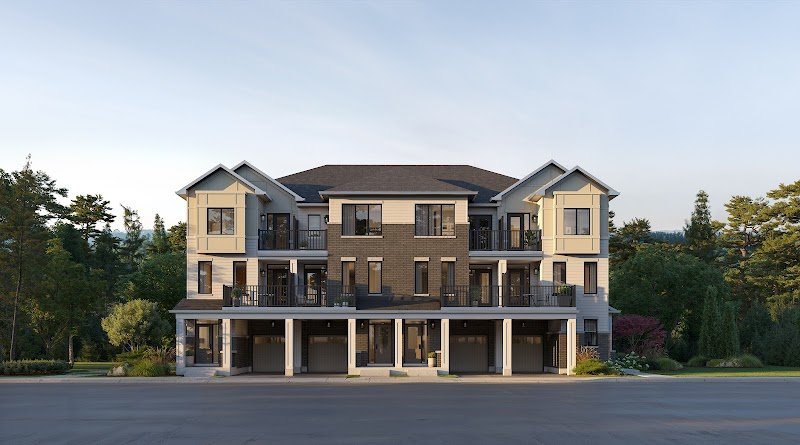
Five Oaks, OakvilleDeveloped by
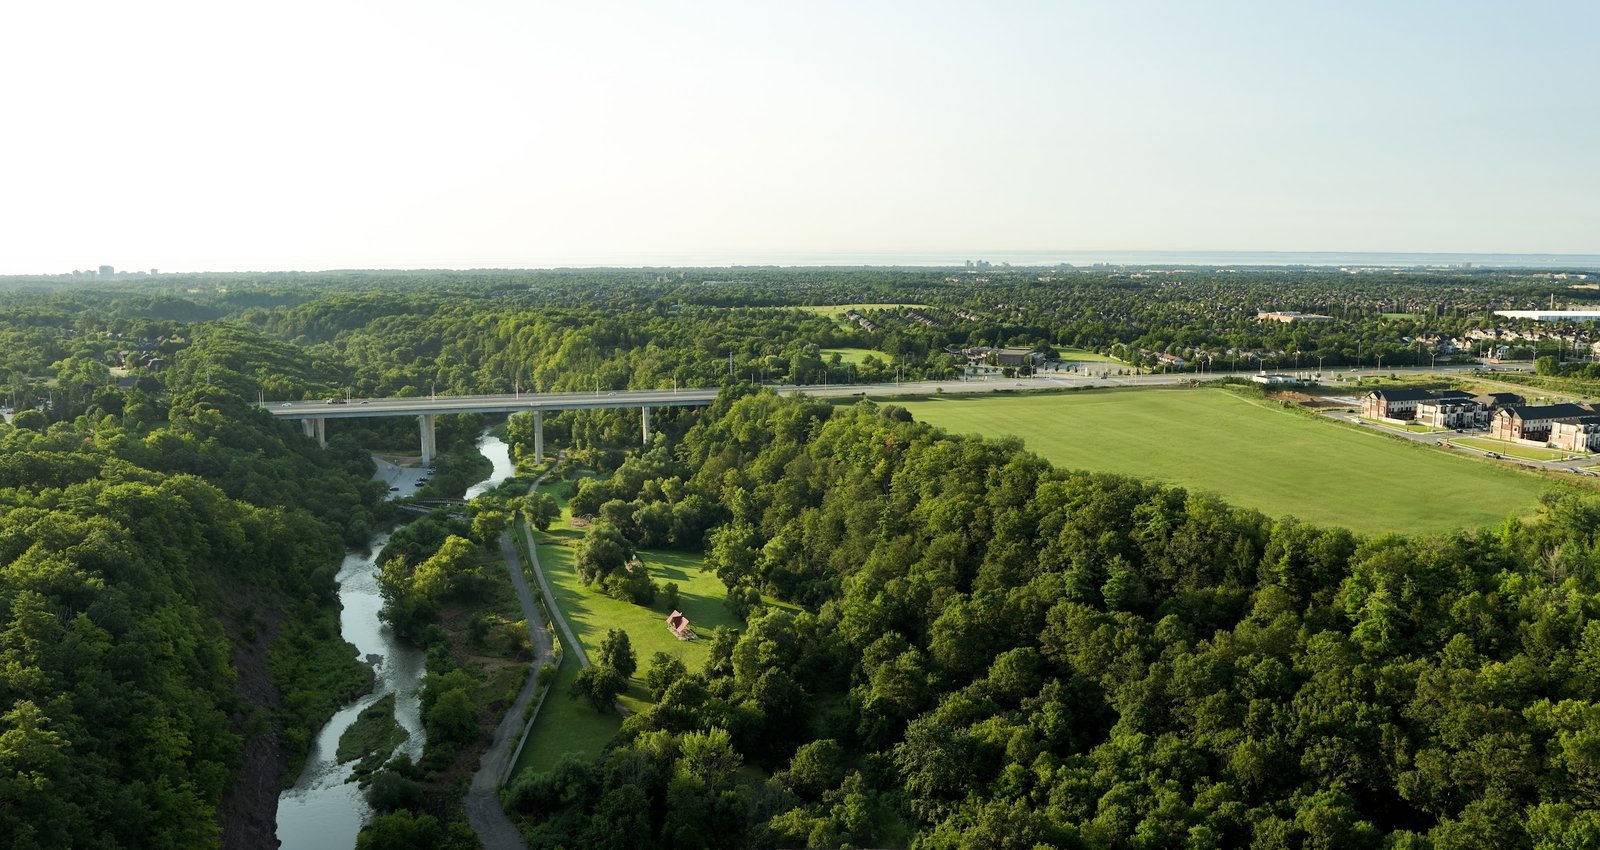
Aerial view of Sixteen Mile Creek and Lions Valley Park, Oakville
Coming soon · Priority list now open Five Oaks, Oakville

An exclusive enclave of freehold singles & towns

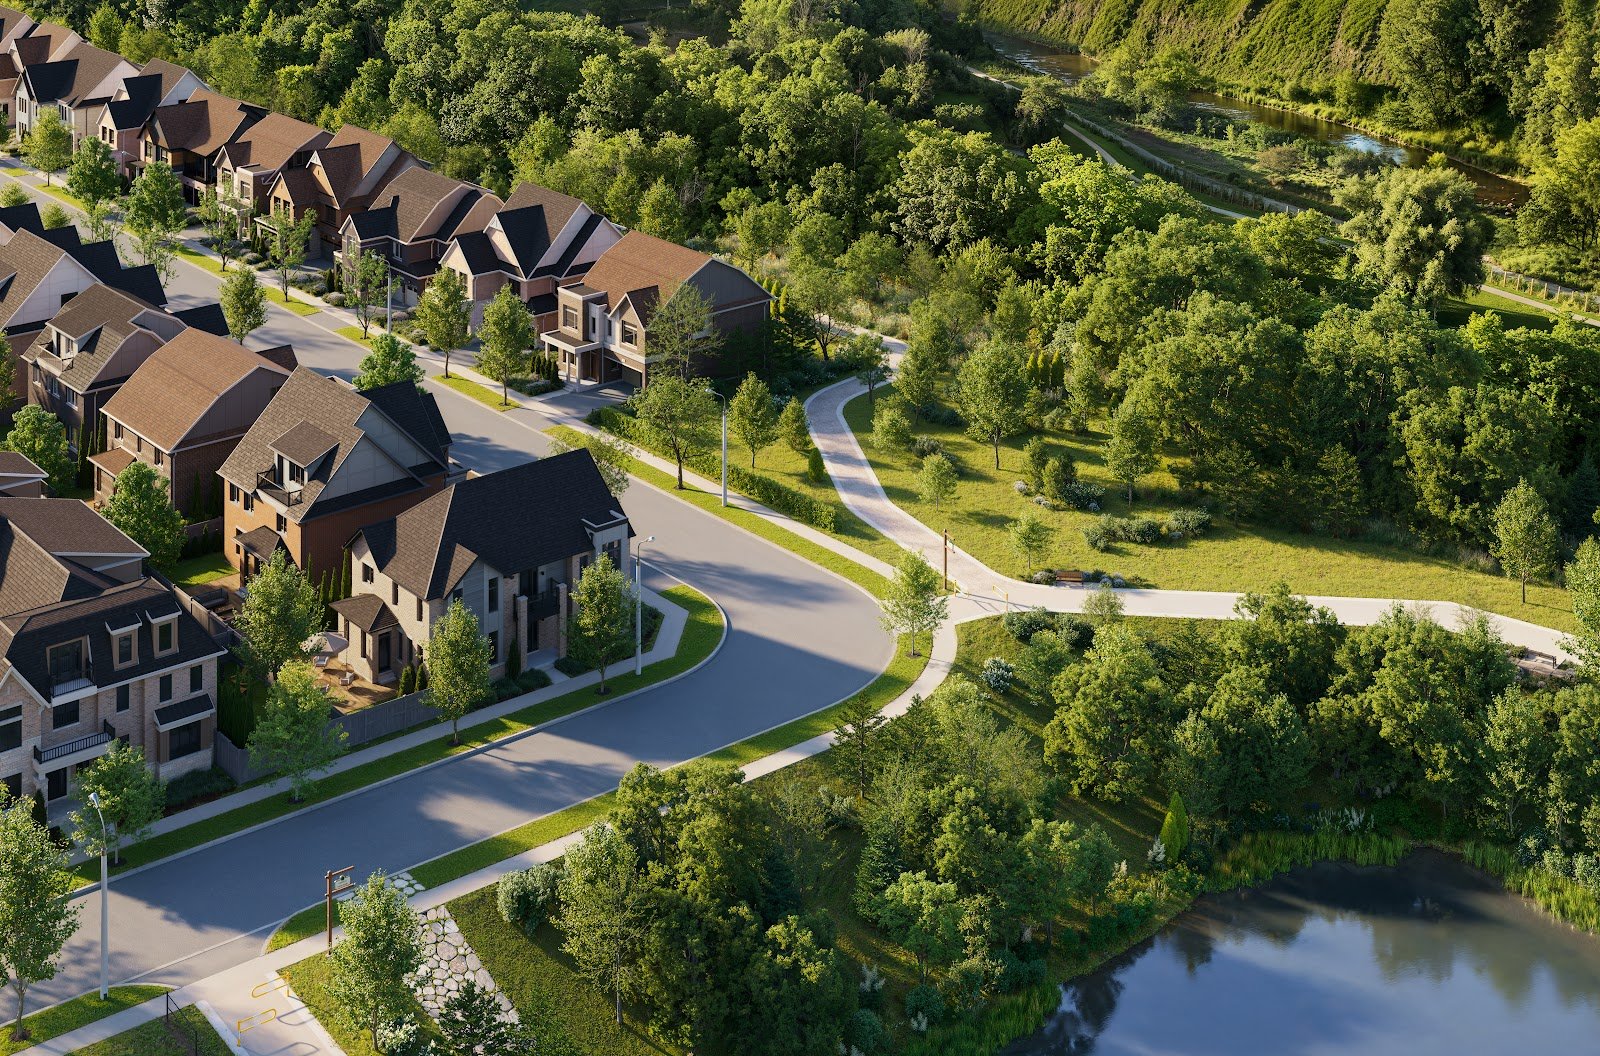
Set against the lush natural backdrop of Lions Valley Park, perched above Sixteen Mile Creek, and anchored by an exclusive Oakville address at Dundas St W & Neyagawa Blvd. Register now for priority access to pricing, floor plans and the first release.

40' · 42' · 50' detached3 townhome collections1,388 – 5,170 sq ftBy Caivan — zero cancelled projects

Get priority access

Pricing, floor plans and the first release go to this list first. No cost, no obligation.

Registration is free and carries no obligation. Your details are used only to send Five Oaks information.

Launching soonPricing & floor plans to registrants firstHST rebate up to $130,000Backing onto Lions Valley Park
Why Five Oaks

Oakville's rarest setting, at its best entry point

Six things that set Five Oaks apart, straight from the builder.

Premium lots backing onto the Natural Heritage System

Design-forward singles backing onto Lions Valley Park, perched atop the cliffs above Sixteen Mile Creek. A permanent natural backdrop that can never be built on.

Priced better than resale

The builder's own positioning for Five Oaks: the best entry point and overall value in Oakville, for brand-new freehold homes.

HST rebate for all buyers — up to $130,000

Get up to $130,000 off when you purchase. Investors qualify too. Rebate amount as published by Caivan; eligibility conditions apply.

Among the best schools in Ontario

Forest Trail P.S. — ranked #1 in Ontario. Garth Webb S.S. — top 6% in Ontario. Both serve the Five Oaks address.

A home for every buyer

Six distinctive home styles — three townhome collections and 40', 42' and 50' detached — with something for every lifestyle and price point.

Another proven Caivan community

50+ active communities. 4,200 homes built. 16 years of proven success. Zero cancelled projects.

The Homes

Six distinctive home styles

Three townhome collections and three detached frontages, from 1,388 to 5,170 square feet. Floor plans are released to the priority list first.

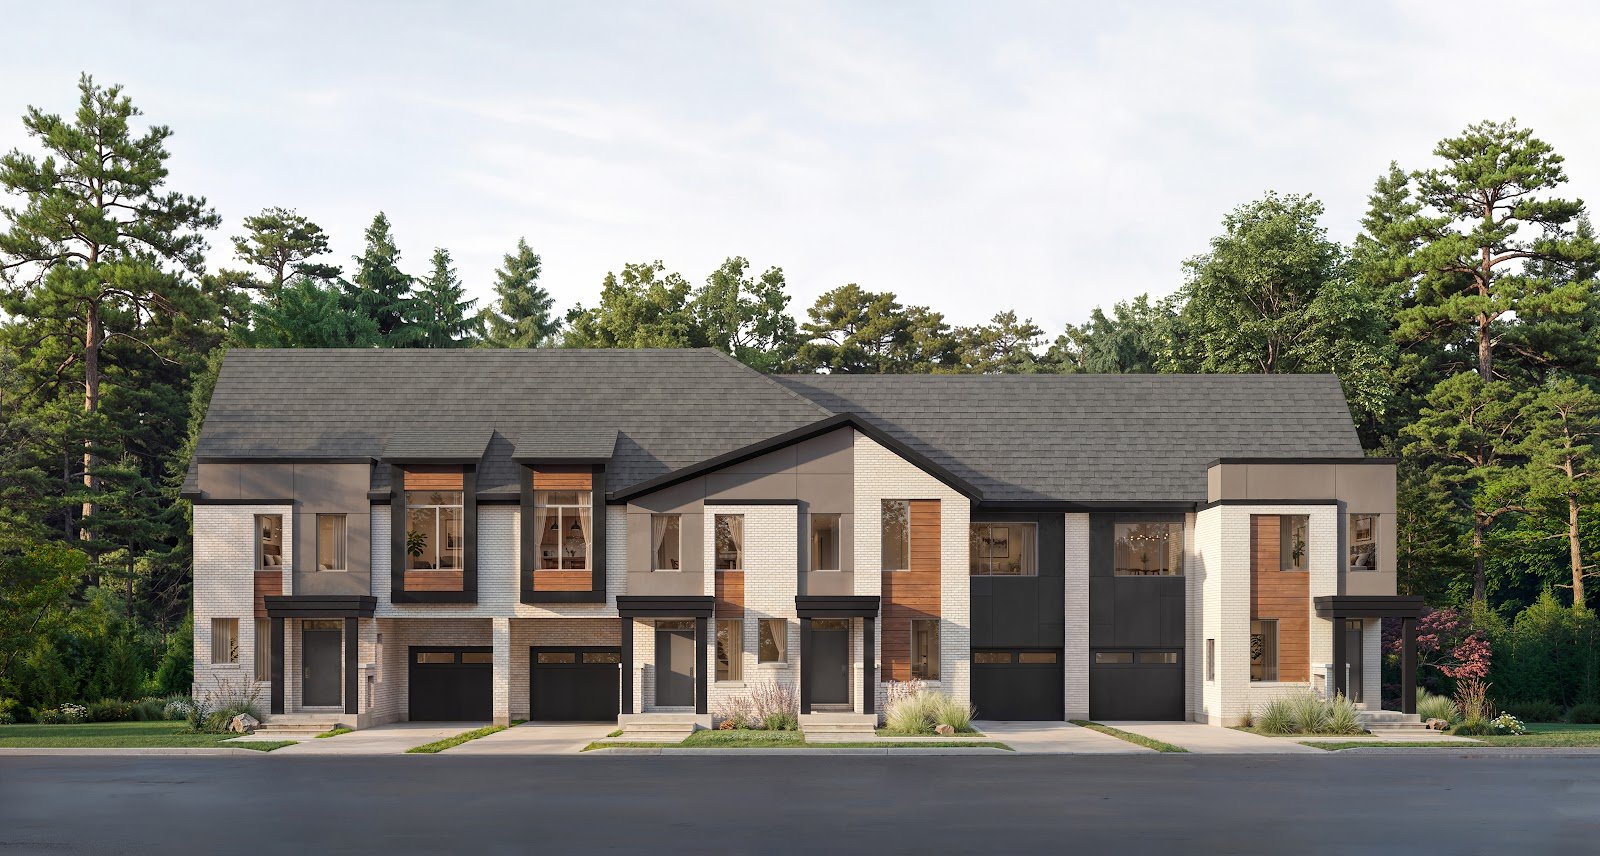
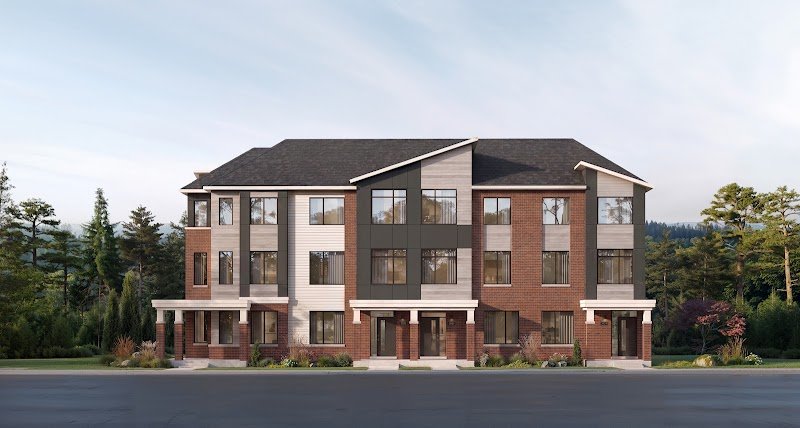
24' Collection townhome elevation at Five OaksAdvantage townhomes elevationBack-to-back townhomes elevation
Townhomes

Back-to-Back · Advantage · 24' Collection

Size range
1,388 – 2,773 sq ft
Garage
1-car
Parking
2-car
  • Three collections, from efficient back-to-back designs to full 24' traditional-depth towns
  • Advantage dual-front designs
  • Freehold ownership
Townhome floor plans
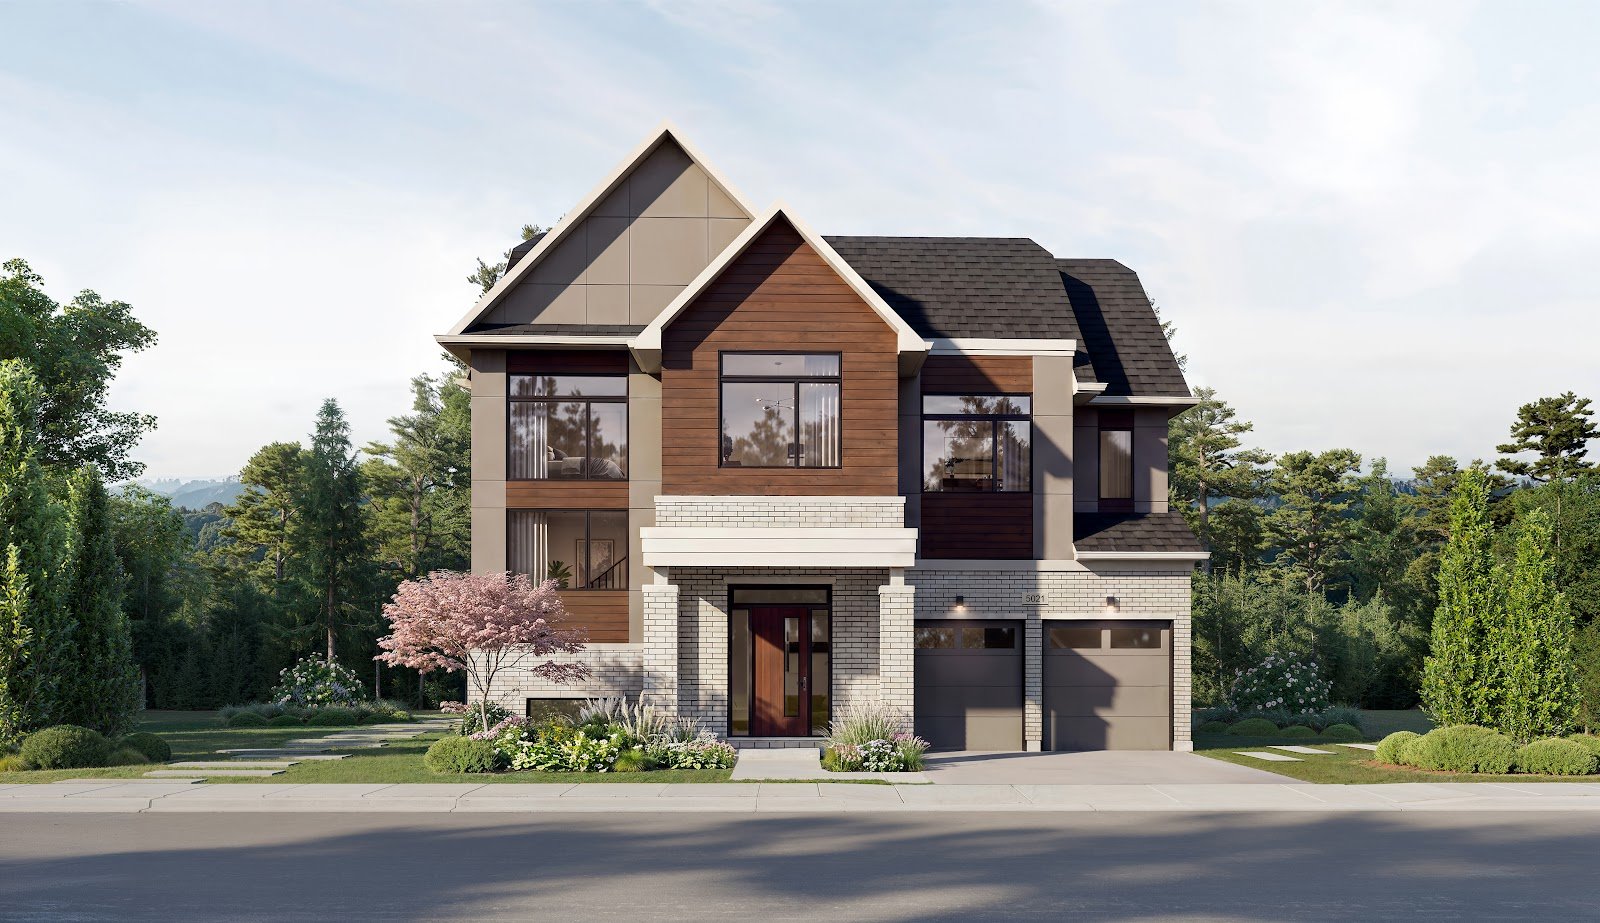
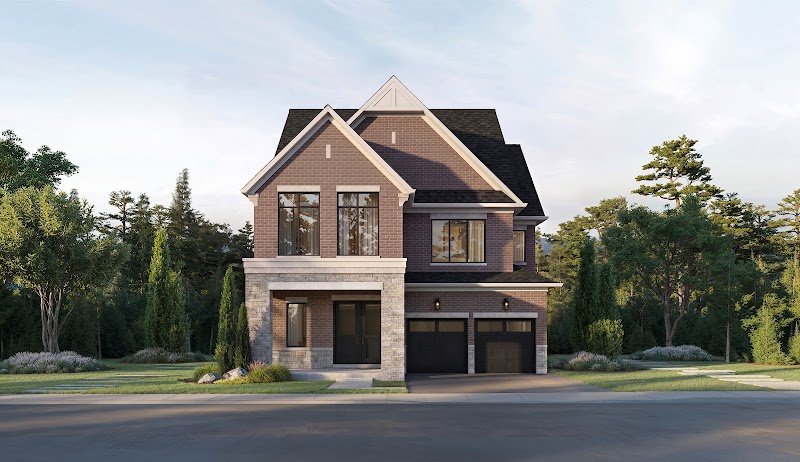
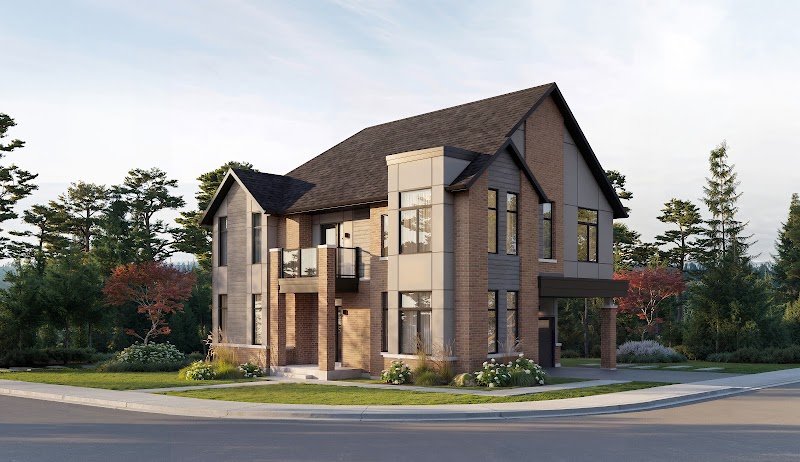
50' Collection, The Sandhill, elevation B42' Collection, The Merlin, elevation A40' Collection, The Starling corner, elevation B
Single detached

40' · 42' · 50' frontages

Size range
3,187 – 5,170 sq ft
Garage
2-car
Parking
Up to 6-car
  • The Starling (40'), The Merlin (42') and The Sandhill (50')
  • Premium lots backing onto the Natural Heritage System
  • Design-forward elevations in brick, stone and contemporary detailing
Detached floor plans
Interiors

Light, height and finish

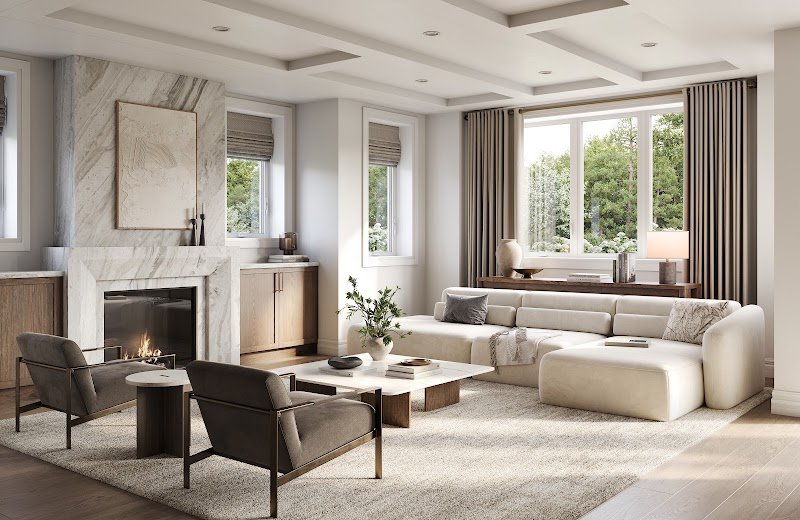
Great room rendering
Great room
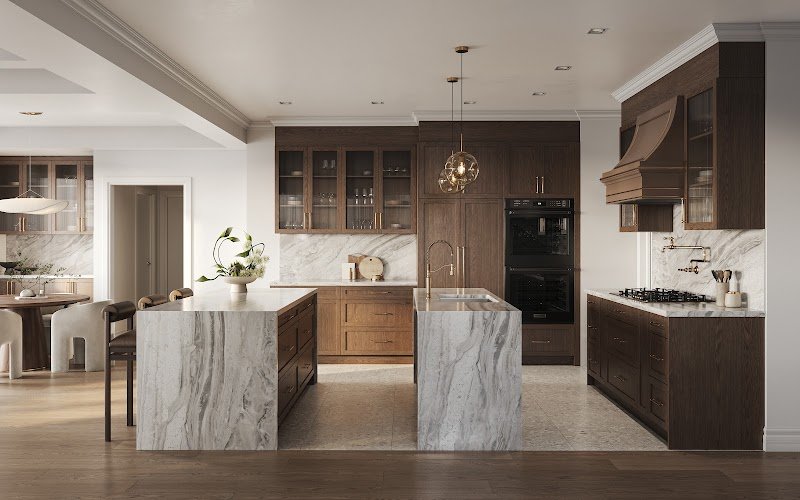
Kitchen rendering, single detached
Kitchen · singles
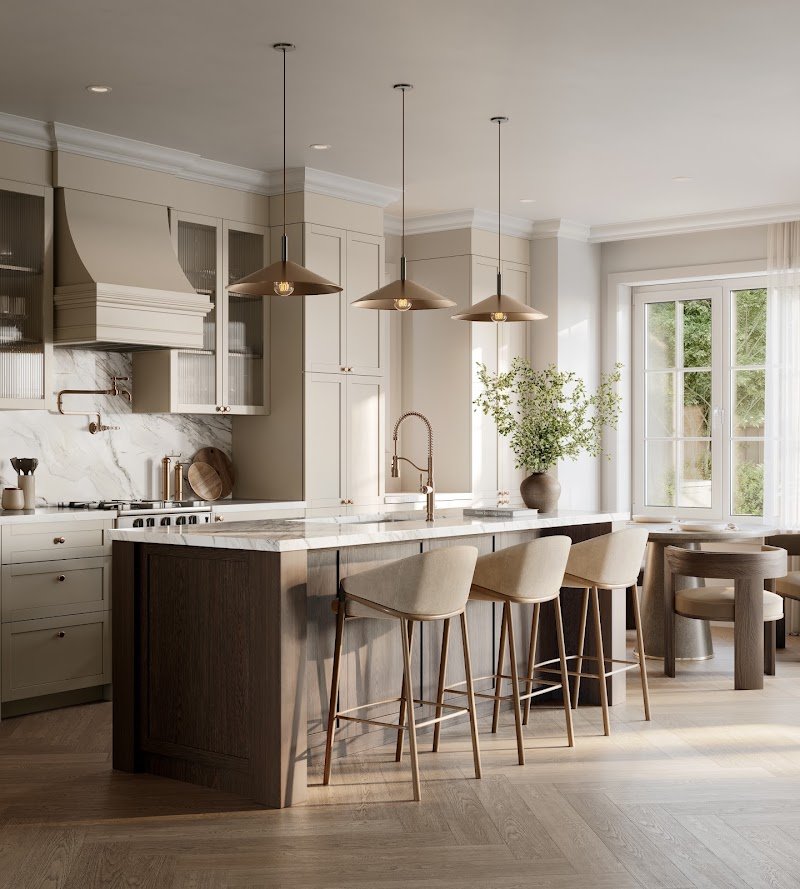
Kitchen rendering, townhomes
Kitchen · towns
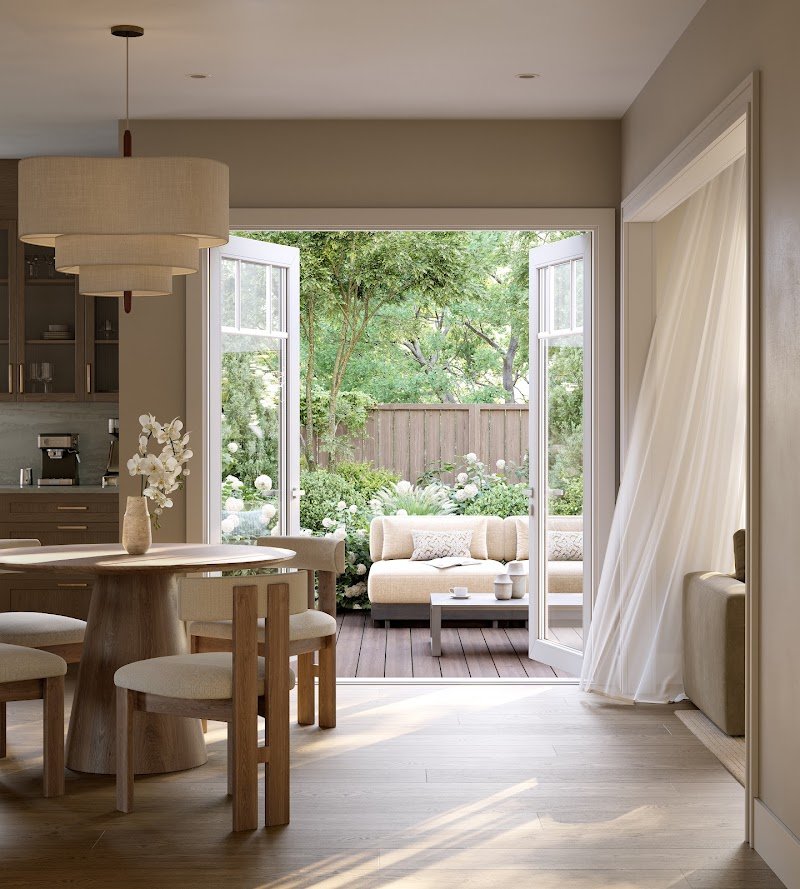
Breakfast area rendering
Breakfast

Renderings are artist's concept.

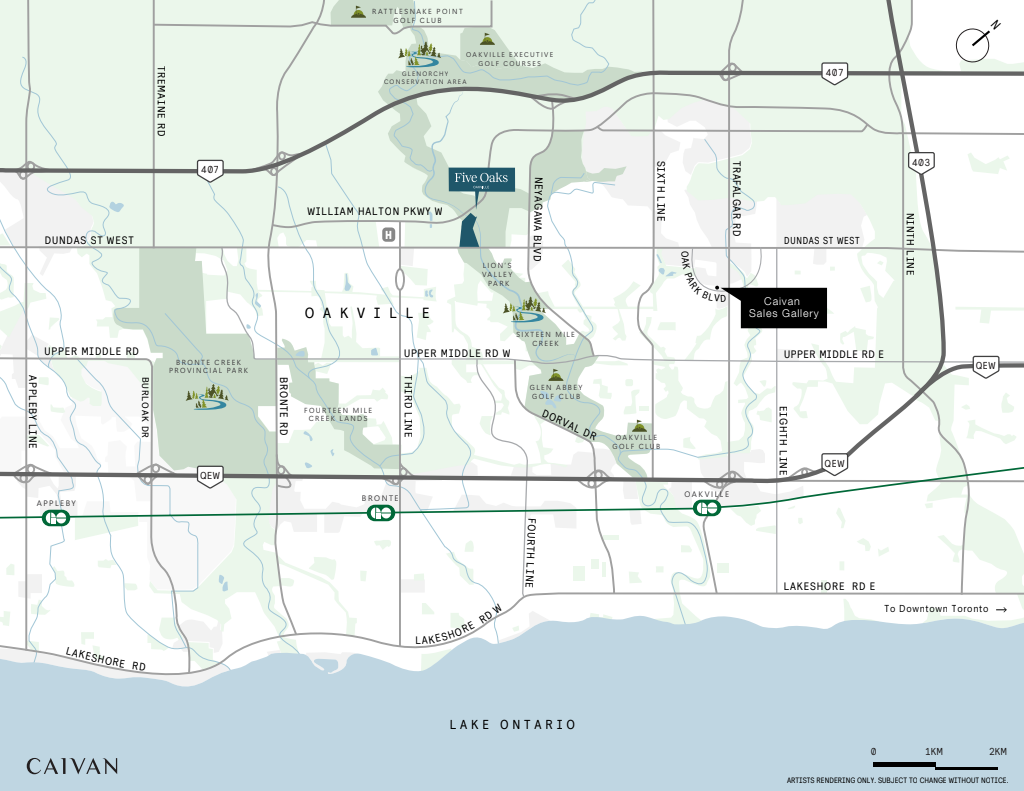
Five Oaks location map: north of Dundas St W at Neyagawa Blvd, beside Lions Valley Park
Location map

North of Dundas, above the creek

Five Oaks sits just north of Dundas St W at Neyagawa Blvd, between William Halton Parkway and Lions Valley Park, with Sixteen Mile Creek below. It is North Oakville's rarest setting: the premium lots back onto protected natural heritage land that can never be built on.

  • Bordered by Lions Valley Park on the east
  • Premium lots backing onto the Natural Heritage System
  • Oakville Trafalgar Memorial Hospital 2 minutes away
See the location & amenity maps
Location & connectivity

Two minutes to the hospital. Thirteen to the GO.

Dundas St W & Neyagawa Blvd puts Five Oaks minutes from everything North Oakville is known for, with the 407 and Bronte GO close at hand.

2minOakville Trafalgar Memorial Hospital
2minSixteen Mile Sports Complex
6minHighway 407
13minBronte GO Station
15minDowntown Oakville

Drive times as published by the builder.

Schools

The best schools in Ontario

Forest Trail Public SchoolElementary · Halton District School Board#1 in Ontario
Garth Webb Secondary SchoolSecondary · Halton District School BoardTop 6% in Ontario

Rankings as published by the builder. More on schools and commute →

Questions

Before you register

When does Five Oaks launch?

Caivan has not yet announced the release date for Five Oaks. Pricing and floor plans are released in stages, and priority-list registrants receive them first, before the public launch. Register now and you will be notified the moment they are available.

What is being built at Five Oaks?

An exclusive enclave of freehold single-detached homes and townhomes at Dundas St W and Neyagawa Blvd in Oakville, bordered by Lions Valley Park and perched above Sixteen Mile Creek. Six home styles: Back-to-Back, Advantage and 24' Collection townhomes, and 40', 42' and 50' single-detached homes.

How big are the homes?

Townhomes range from 1,388 to 2,773 sq ft with a 1-car garage and 2-car parking. Single-detached homes range from 3,187 to 5,170 sq ft with a 2-car garage and up to 6-car parking.

What does priority access actually get me?

Registrants receive Caivan's Five Oaks location map and amenity map now, then the site plan, pricing, floor plans and deposit structure as soon as Caivan releases them, ahead of the public. When sales open, registrants are contacted first for worksheets and appointments.

Is there an HST rebate?

Yes. Caivan states an HST rebate of up to $130,000 for all buyers at Five Oaks, including investors. The rebate amount and eligibility are set by the builder and government programs and are subject to conditions.

Are these freehold homes?

Yes. Five Oaks is marketed by Caivan as freehold singles and towns. Full details on ownership, any common-element arrangements and fees will be in the builder's disclosure documents at release.

All questions →

Priority access

Be first when Caivan releases Five Oaks

Pricing, floor plans, deposit structure and appointment times go to the priority list before the public launch. Register in under a minute.

  • Location & amenity maps — sent now
  • Price list & floor plans — the day they release
  • First call for worksheets and appointments

Get priority access

Pricing, floor plans and the first release go to this list first. No cost, no obligation.

Registration is free and carries no obligation. Your details are used only to send Five Oaks information.

Get Priority Access